

312 Sky Ridge
Luxury Southern Oregon Estate Setting
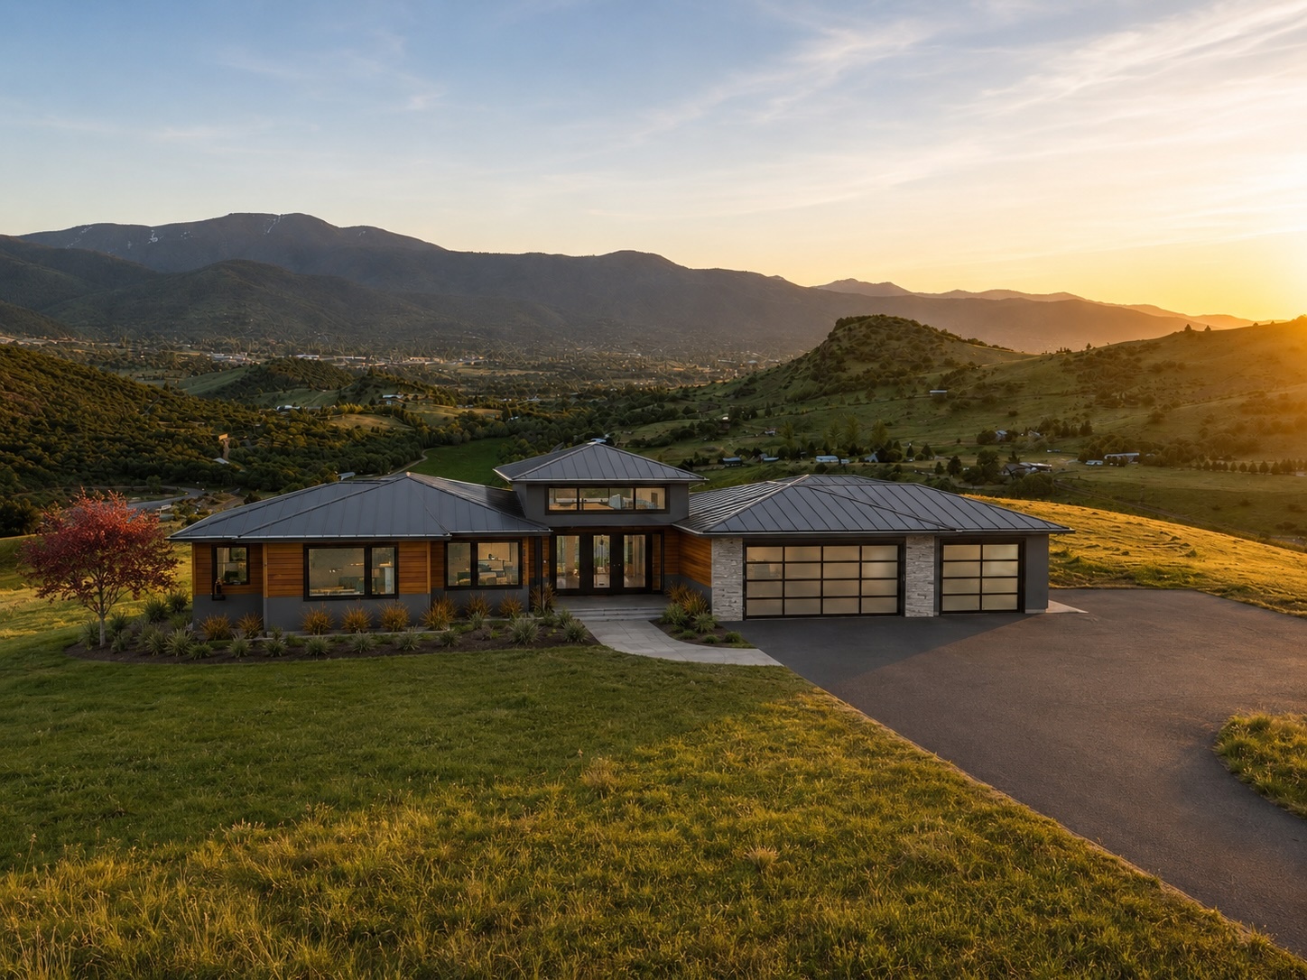
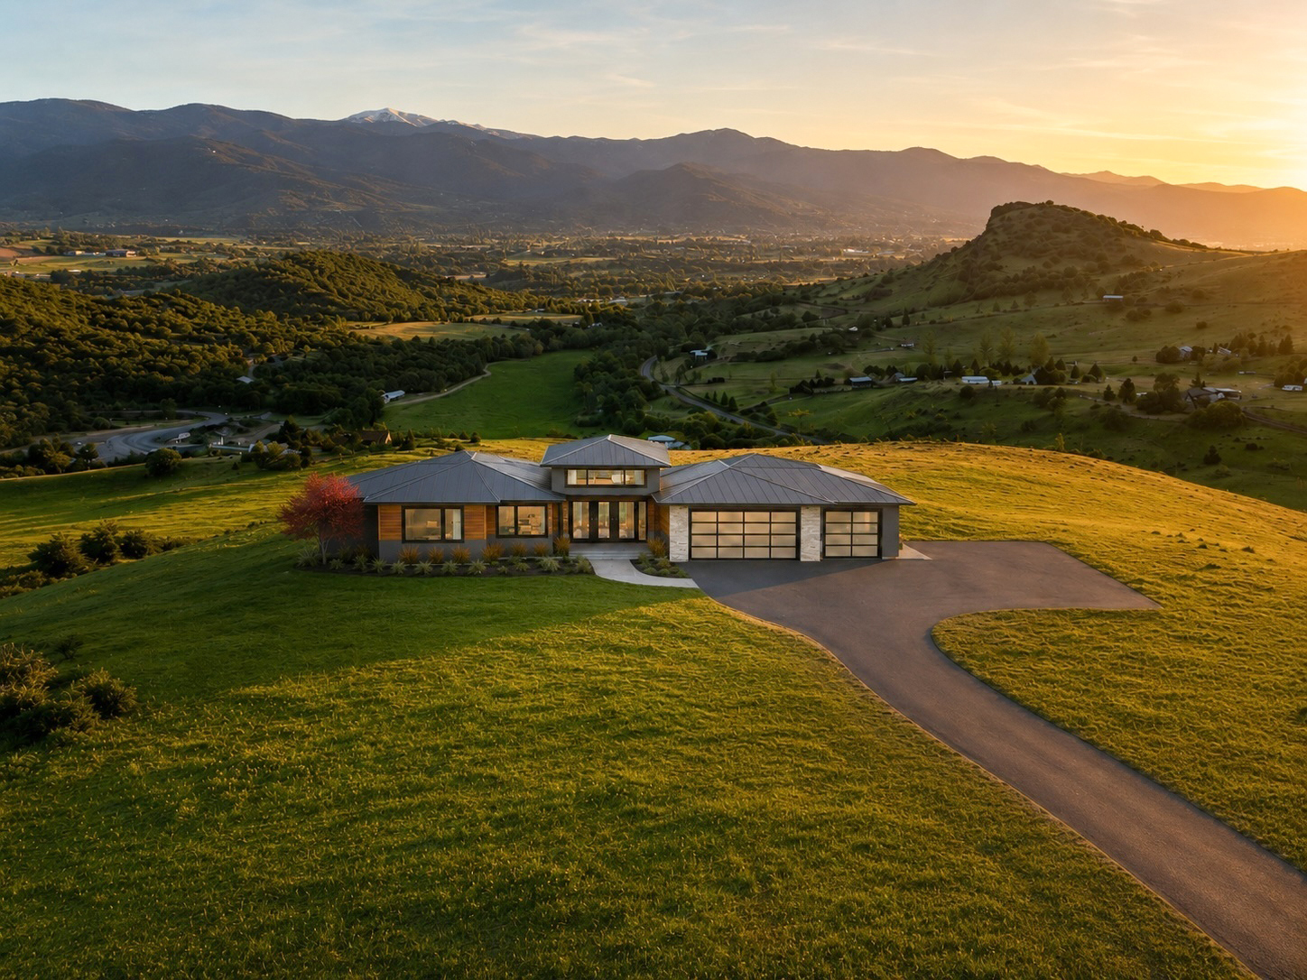
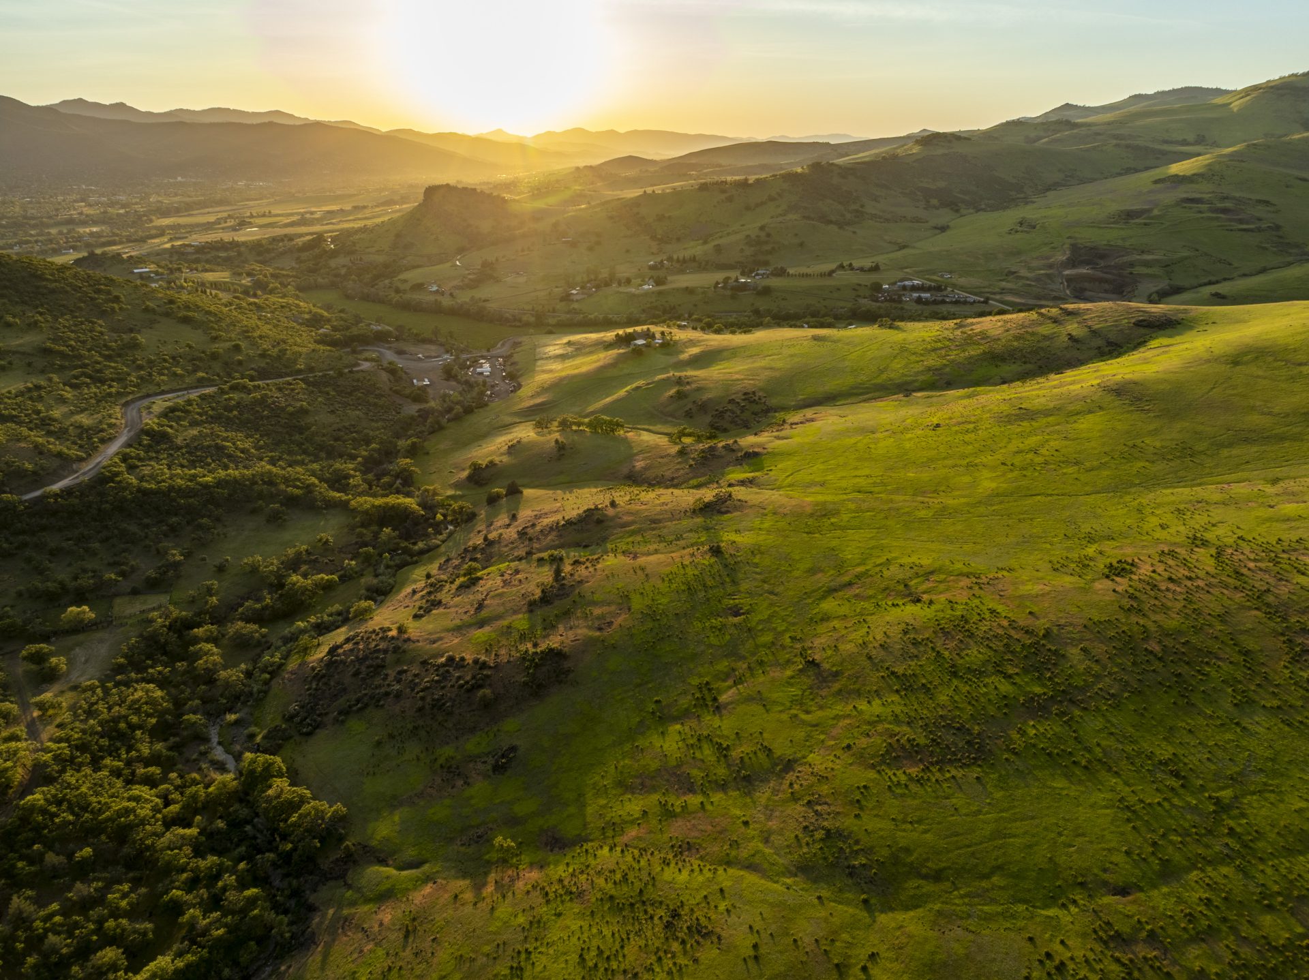
Set in the hills above Ashland, 312 Sky Ridge Road offers a rare opportunity to create a custom luxury estate on 164 acres of exceptional Southern Oregon land. Panoramic mountain and valley views, approximately 2,200 feet ofCove Creek frontage, paved access, and a 48 GPM well provide a strong foundation for a private retreat or legacy property. This offering pairs the land with a proposed custom residence by Asher Homes, combining refined architecture, energy-efficient construction, and a premier Ashland-area setting.
Lot Details
- Access: Off of paved, private Sky Ridge Road, which connects to Dead Indian Memorial
- Zoning: EFU (Exclusive Farm Use)
- Elevation: 2,000 to 2,520 feet above sea level
- Acres: 164
- Domestic Water: 48 GPM well (drilled in 2018 – JACK_63431)
- Sanitation: ATT System Approved
- Electricity: Power Available (to be developed within construction)
- Internet: StarLink Available
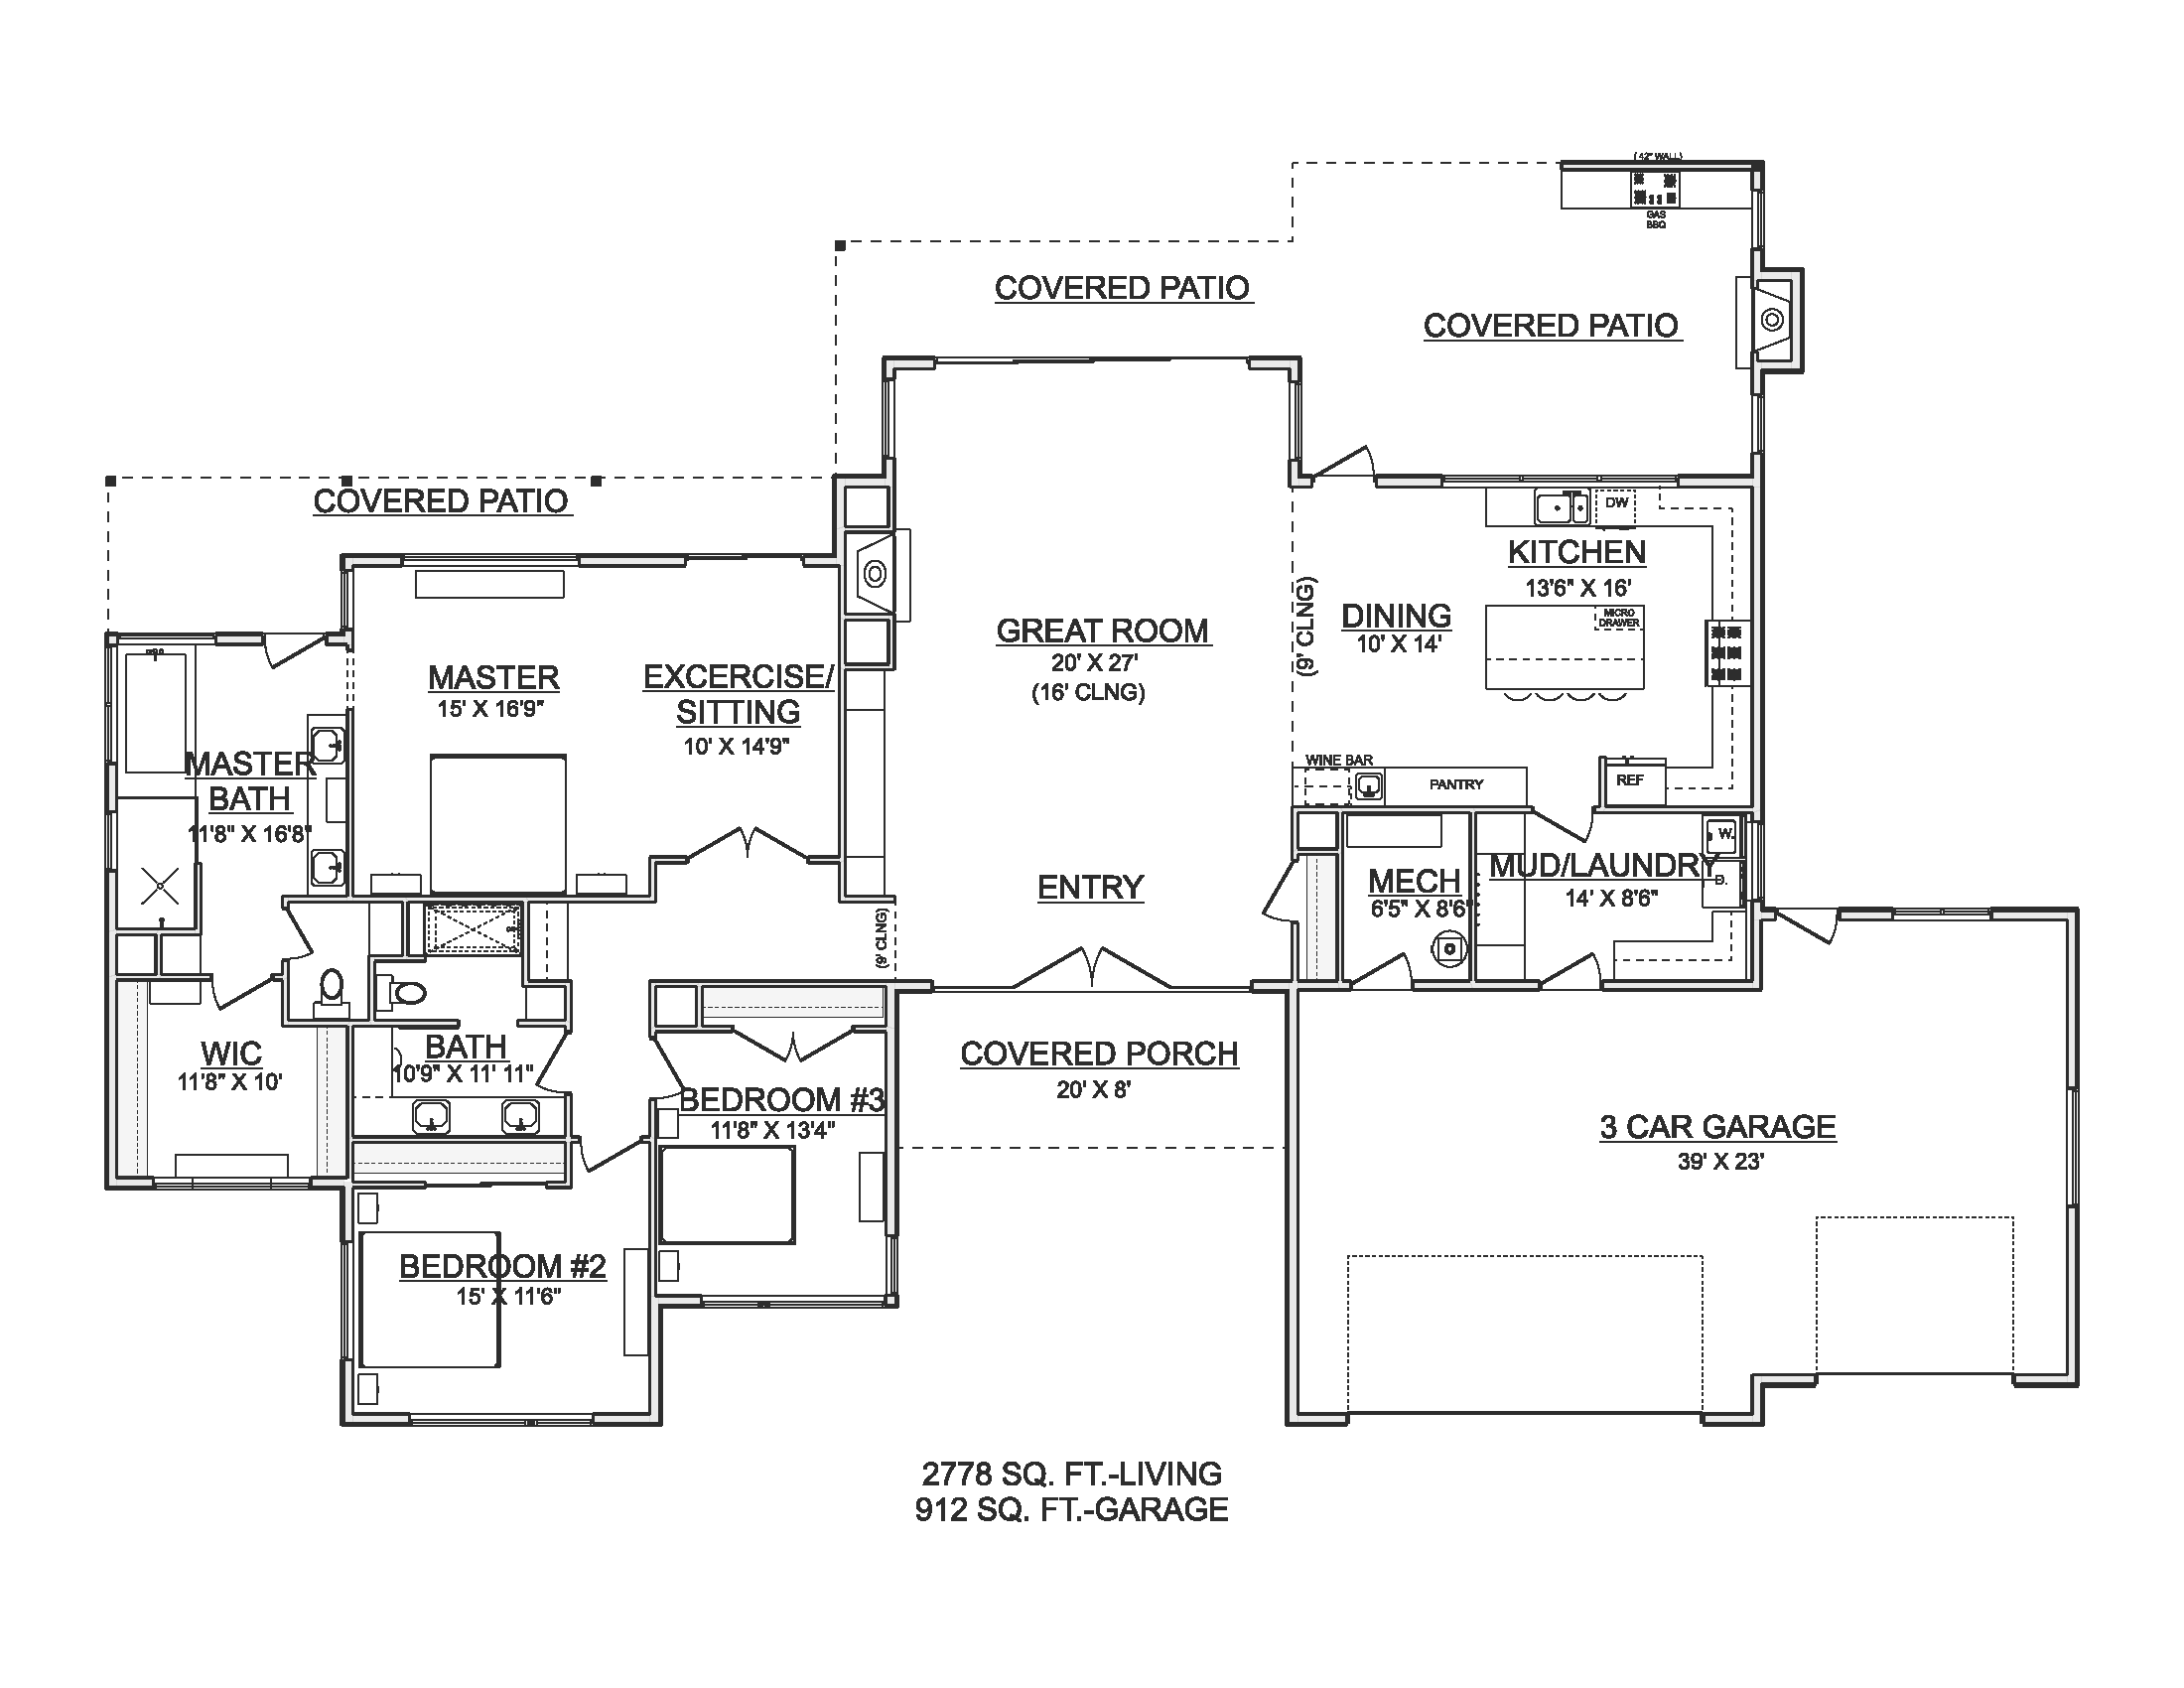
This modern, efficient home prioritizes natural light and features outdoor entertainment space to take advantage of the stunning views.
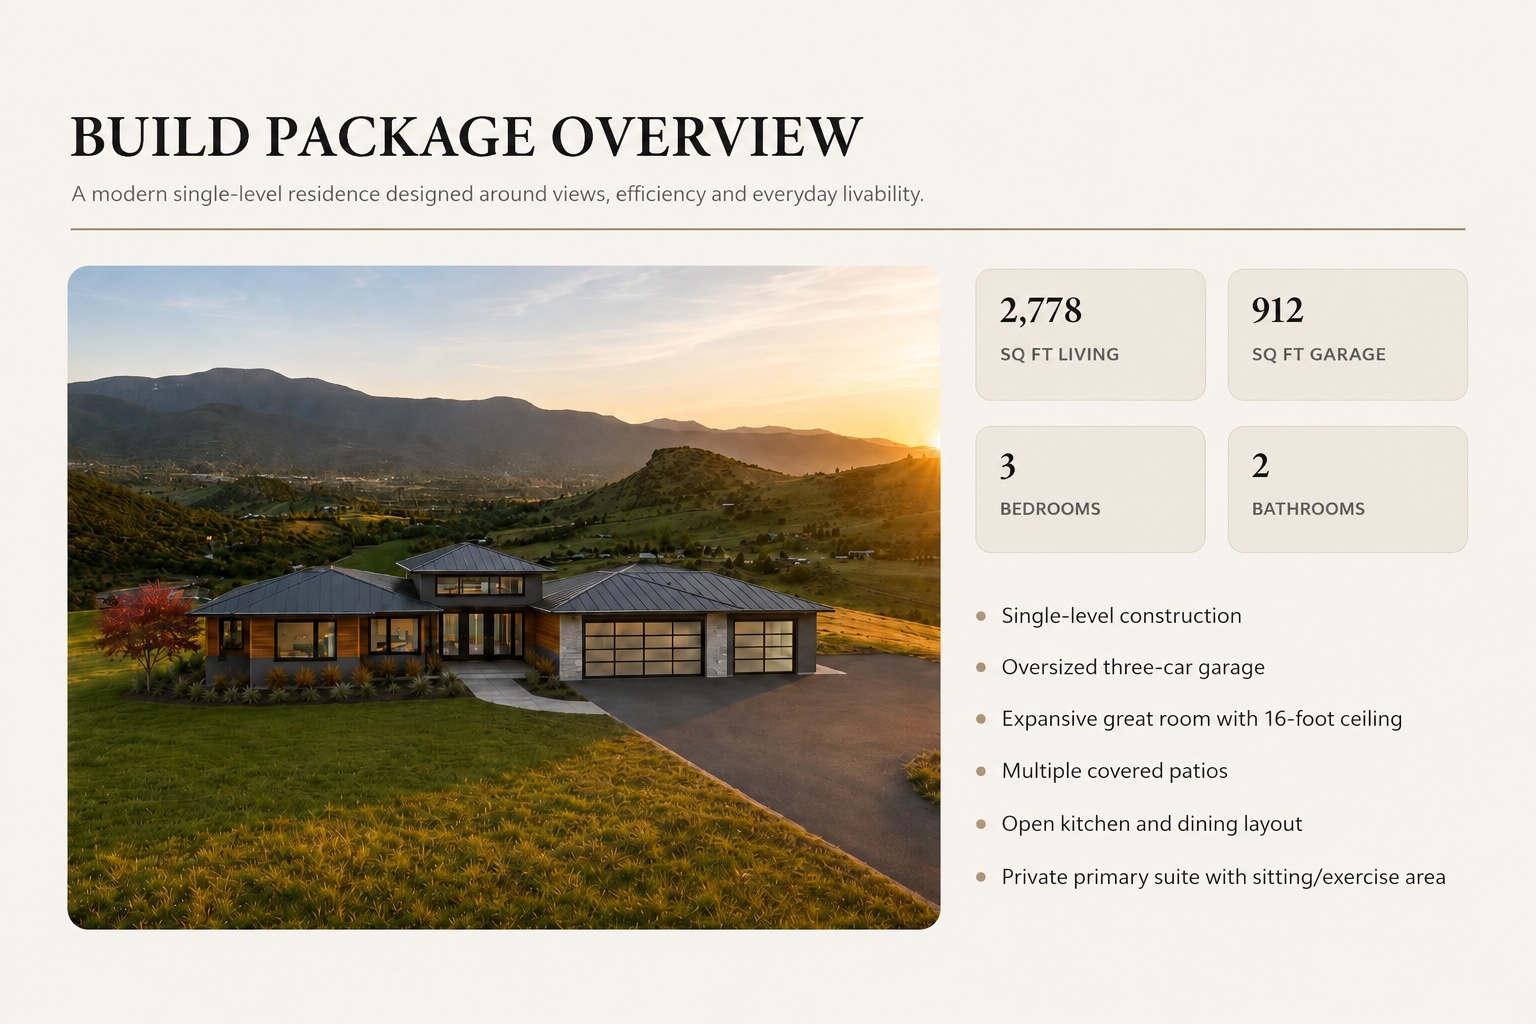
- Living Space: 2,778 Square Feet
- Garage Space: 912 Square Feet
- Bedrooms: 3 Bedrooms
- Baths: 2 Bathrooms
- Large Covered Patio
312 Sky Ridge Road – Video


Click Photos to Enlarge
Click Photos to Enlarge
Images and information are for Illustrative purposes only. Actual design and construction will be based on client Input with consideration of the terrain.
Custom Single-Level Home Design
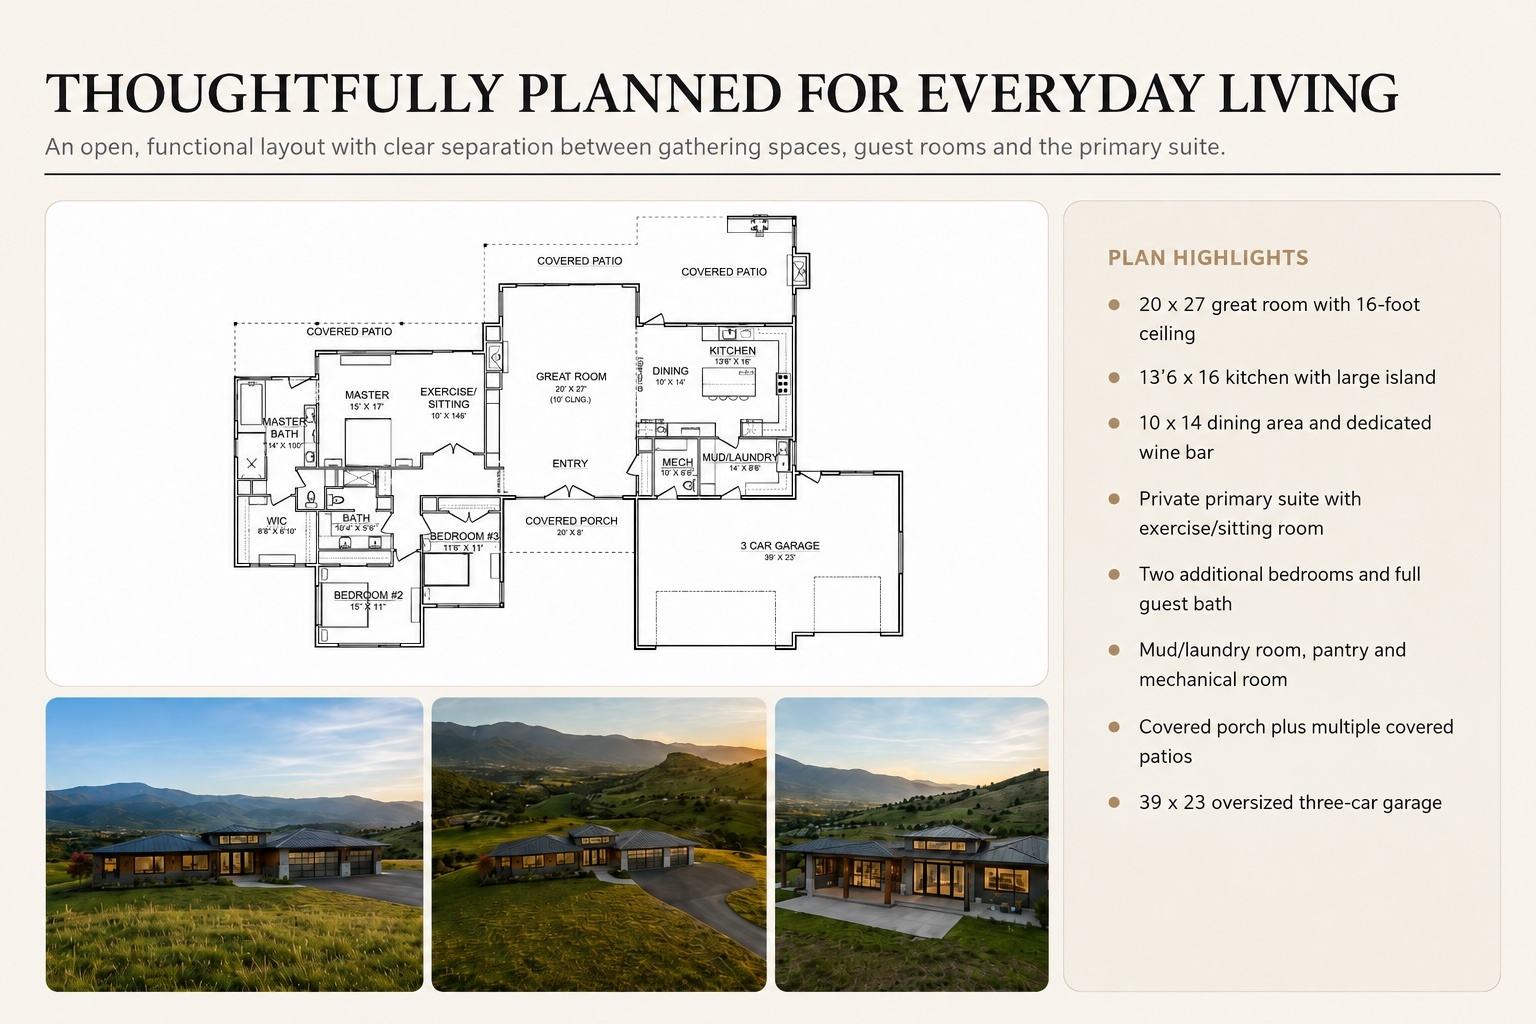
The proposed residence would offer approximately 2,778 square feet of single-level living with three bedrooms, two bathrooms, and an oversized 912-square-foot three-car garage.
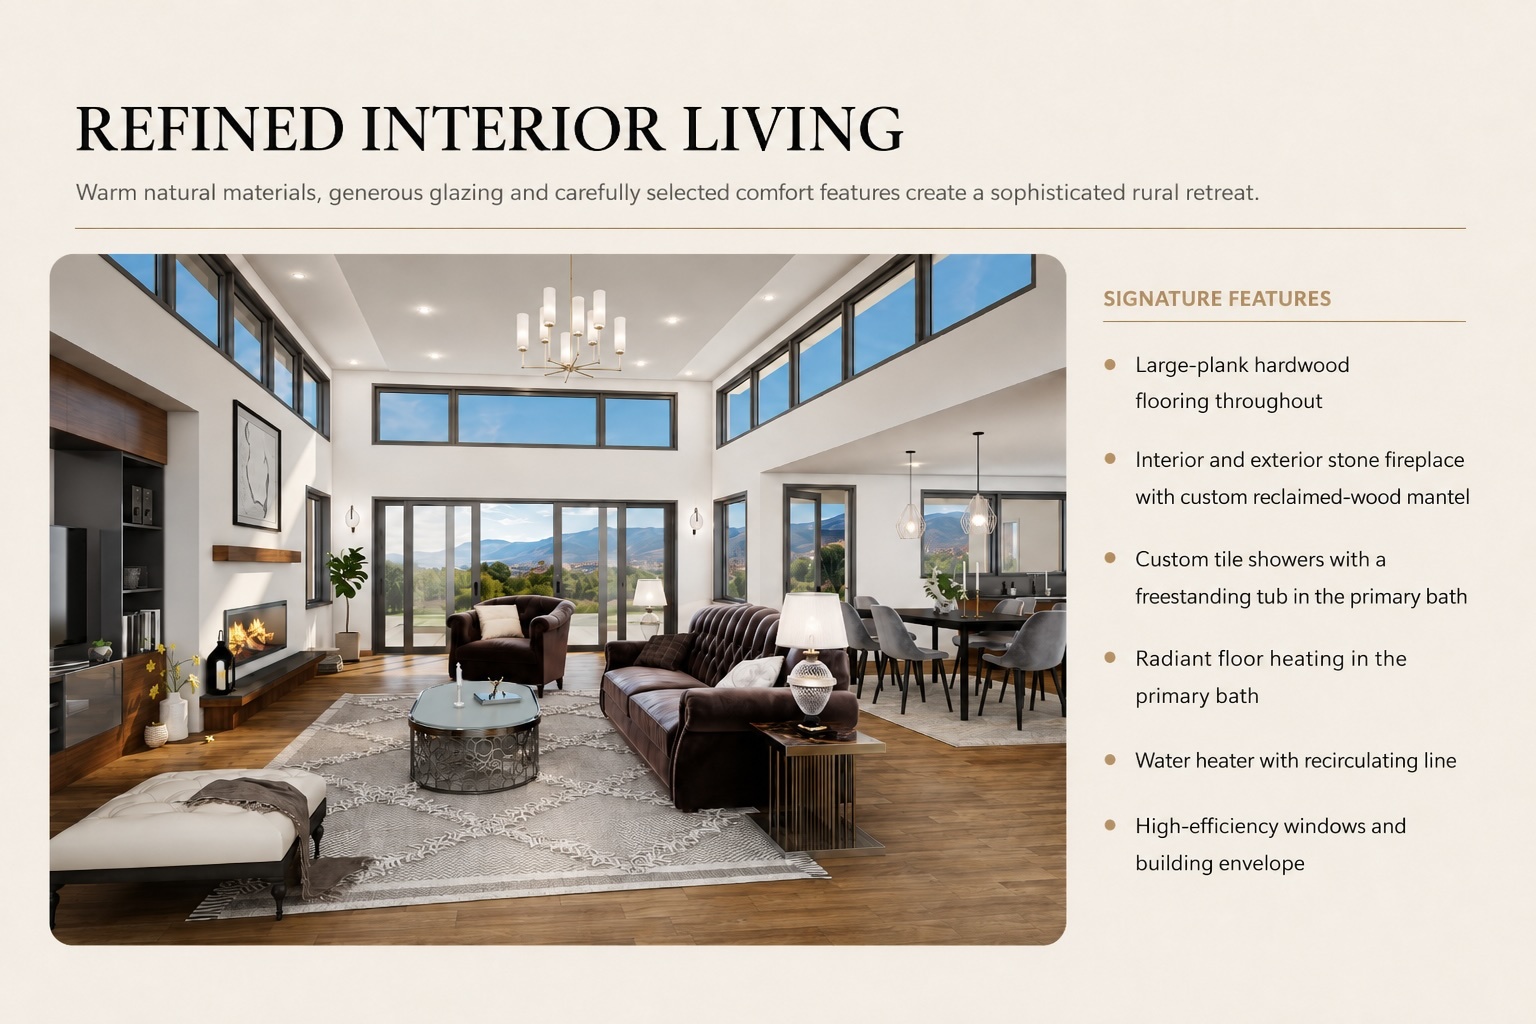
Expansive windows would frame the surrounding landscape from the primary suite, great room, kitchen, dining area, and covered outdoor living spaces. Planned interior features include large-plank hardwood flooring, custom built-ins, a stone fireplace with reclaimed wood mantel, custom tile showers, a freestanding primary tub, radiant bathroom flooring, and a flexible exercise or sitting room.
Proposed Build Package
The anticipated vertical construction package would generally include:
- Foundation, framing, roofing, and exterior siding
- Windows and exterior doors
- Mechanical, electrical, and plumbing systems
- Insulation and drywall
- Cabinetry, countertops, fixtures, and appliances
- Flooring, interior painting, and finish carpentry
- Builder overhead and profit
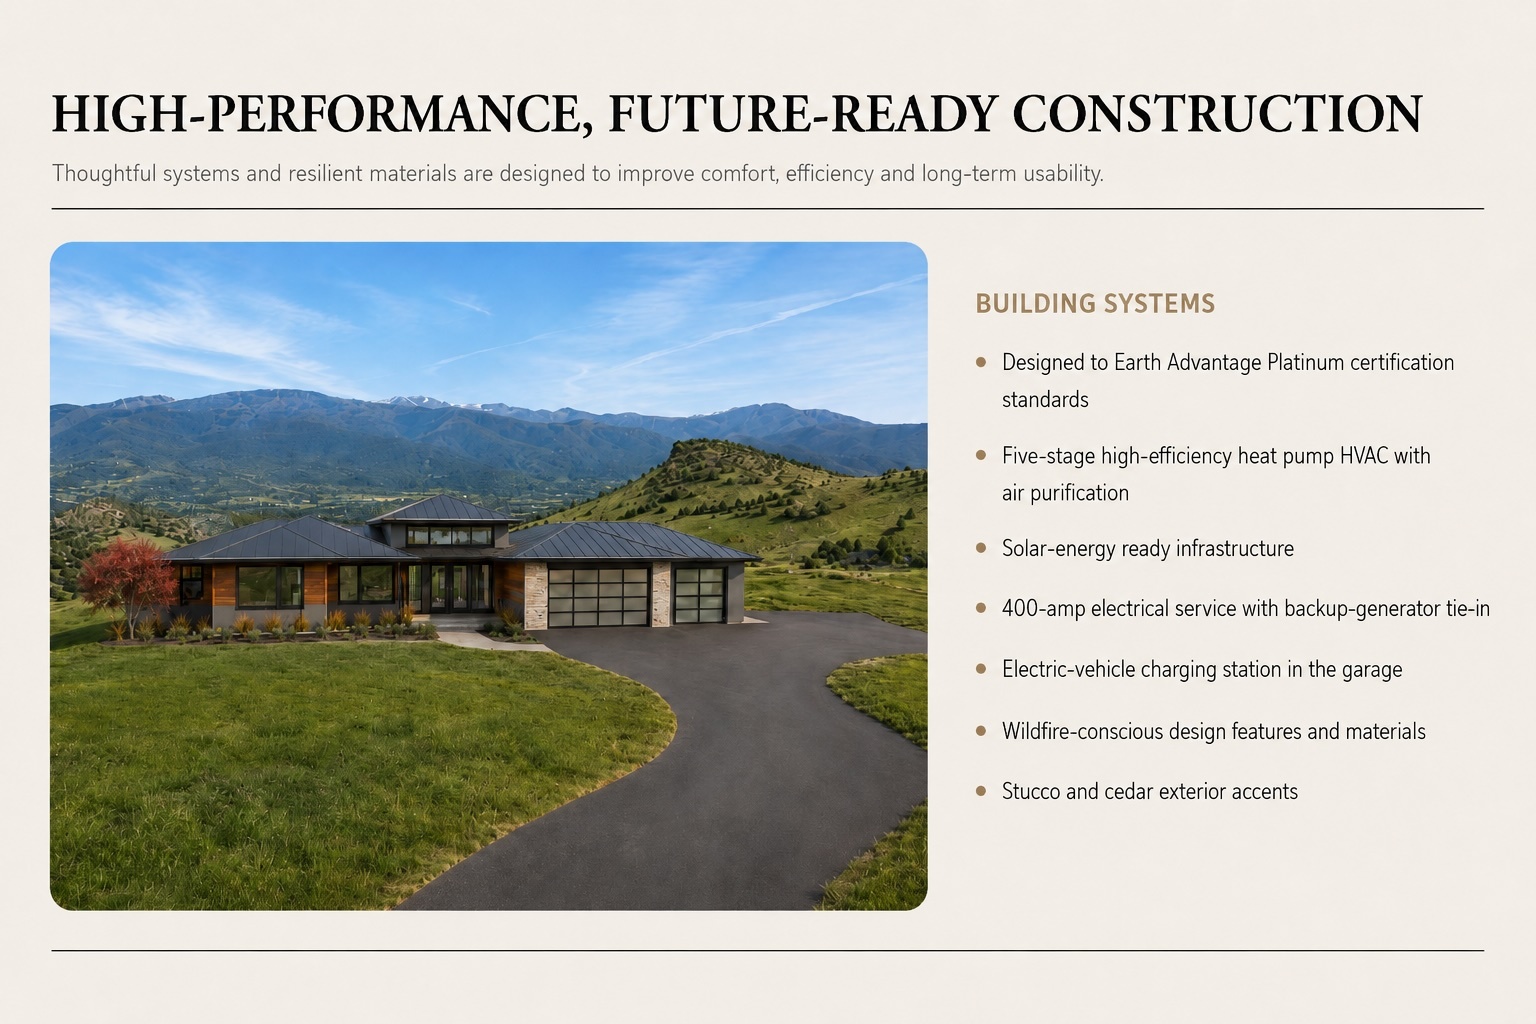
The exterior concept includes a standing-seam metal roof, stucco and stone accents, fiber-cement lap siding, fiberglass windows and doors, and a wood front entry door. Firewise design considerations would incorporate durable, ignition-resistant materials where appropriate.
Energy-Efficient and High-Performance Construction
The home is proposed to meet Earth Advantage Platinum standards and would reflect Asher Homes’ experience with sustainable and resilient construction.
Planned features include a high-performance building envelope, five-stage HVAC system with air purification, solar-ready infrastructure, hot-water recirculation, 400-amp electrical service, a backup-generator connection, and an electric-vehicle charging station.
Covered Outdoor Living
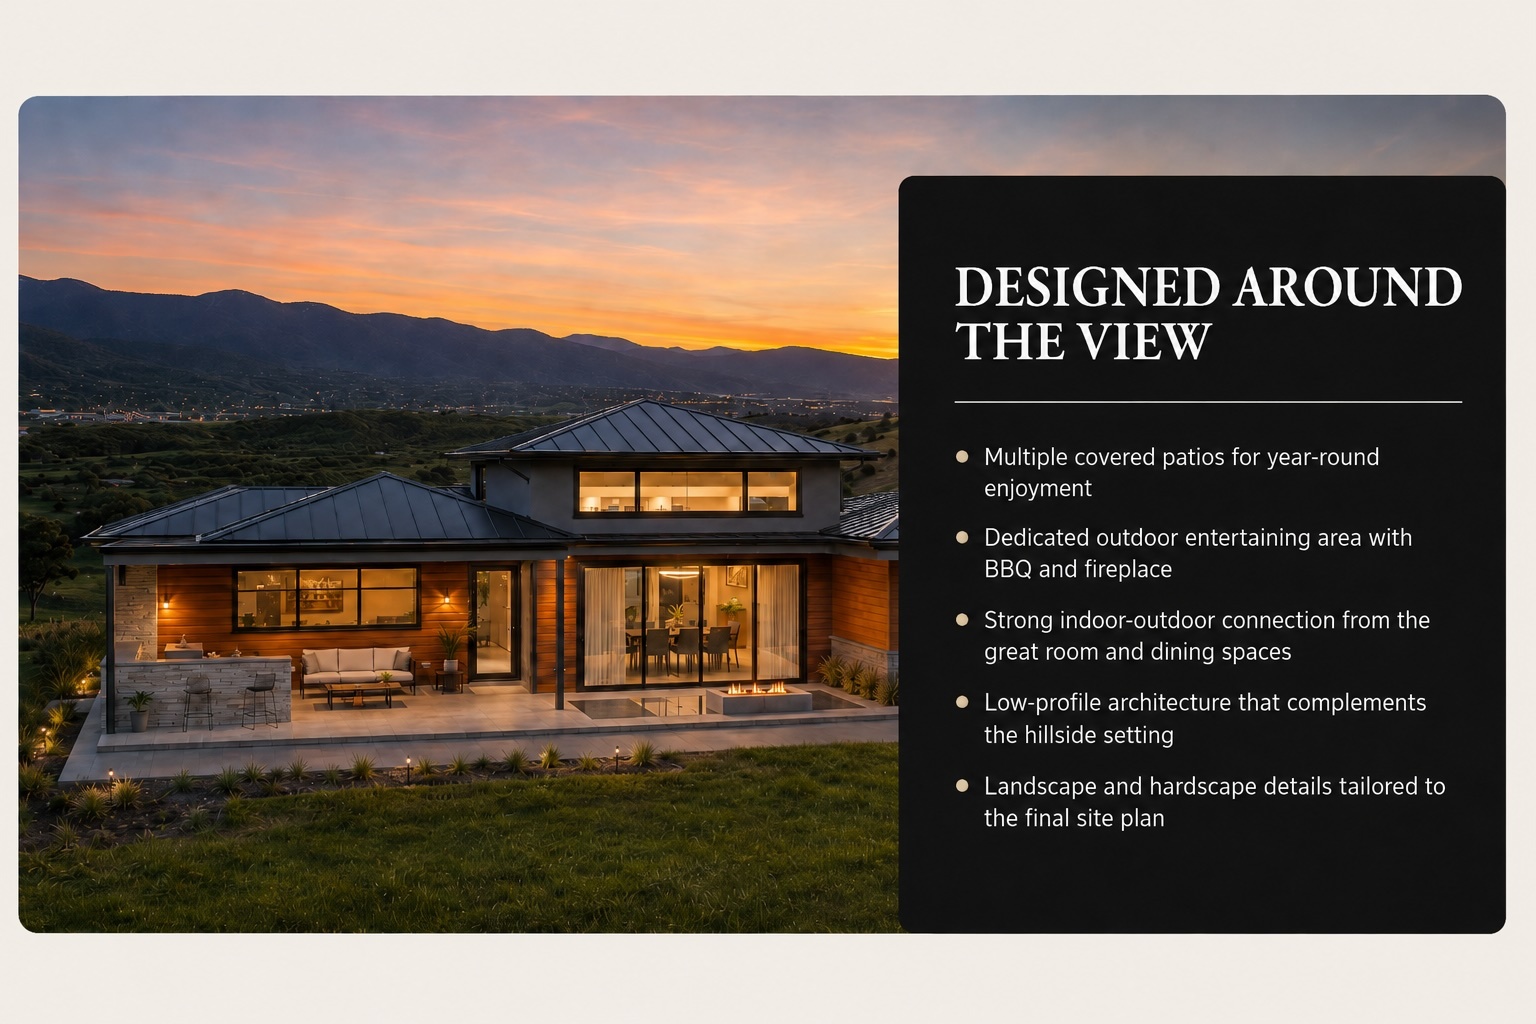
Expansive covered patios would extend the living space outdoors and take full advantage of the property’s panoramic views. A built-in barbecue and exterior stone fireplace would create a comfortable setting for entertaining, dining, and year-round enjoyment.
Included Rural Infrastructure Allowance
The proposed build-package price includes both the vertical construction of the residence and an allowance for rural site development and infrastructure. The included infrastructure scope is intended to cover:
- Driveway and access improvements
- Excavation, grading, and drainage
- Water-storage tanks
- Well equipment and water treatment
- Septic system installation
- Propane service
- Extension of electrical service to the homesite
- Utility trenching and conduit
- Well house or related utility structures
- Site utility connections and infrastructure coordination
The final allocation of the infrastructure allowance will be based on the selected homesite, engineering, permitting requirements, utility locations, site conditions, and buyer selections. Costs resulting from upgrades, scope changes, unforeseen site conditions, or expenses exceeding the included allowance may affect the final construction price.
164 Acres with Creek Frontage and Panoramic Views
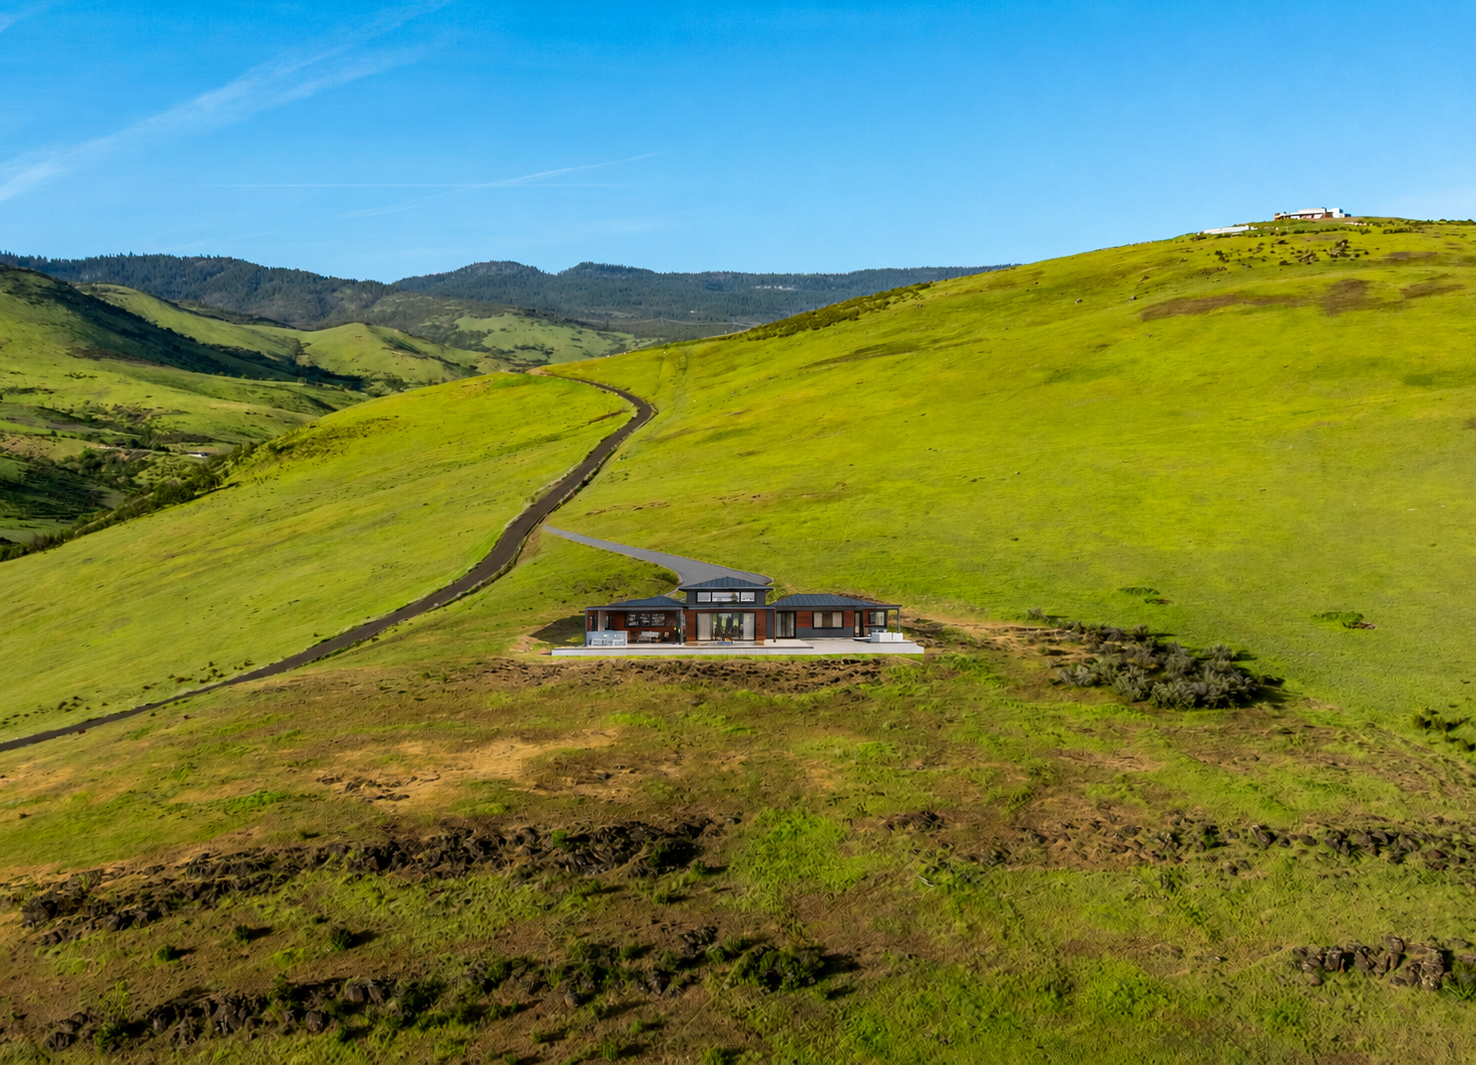
The property features open meadows, native vegetation, wooded areas, and elevations ranging from approximately 2,120 to 2,520 feet. The varied terrain creates sweeping views across the Rogue Valley, surrounding mountains, and distant peaks.
Approximately 2,220 feet of Cove Creek frontage adds year-round water, natural beauty, and recreational appeal. The combination of privacy, acreage, water, and views makes the property well suited for a luxury estate, recreational retreat, ranch property, or long-term Southern Oregon land investment.
Convenient Ashland-Area Location
Although private and secluded, 312 Sky Ridge Road remains within convenient reach of Ashland and Medford. Ashland offers dining, galleries, cultural attractions, and the Oregon Shakespeare Festival, while Medford provides regional healthcare, shopping, air travel, and essential services.
Nearby recreation includes Mount Ashland, Emigrant Lake, the Rogue River, and extensive public lands offering hiking, fishing, hunting, skiing, and mountain exploration.
Rare Ashland Build Package
The combination of 164 acres, Cove Creek frontage, strong well production, paved access, panoramic views, and a proposed Asher Homes residence creates a distinctive opportunity to build an exceptional luxury home in Southern Oregon.
Plans, renderings, finishes, specifications, pricing, infrastructure, and construction details are conceptual and subject to change based on buyer selections, site conditions, permitting, engineering, and builder approval.
Property Tour
Partnering with Martin Outdoor Property Group
Born from a passion for the land and a love of the Pacific Northwest, we are one of Oregon’s premier outdoor property real estate teams: a hand-selected group of full-time brokers who share a deep appreciation for rural properties. We combine a passion for the outdoors with a love of helping people. The decision to buy or sell real estate is one of the biggest decisions in a person’s life. We are honored to stand alongside our clients and be their trusted partners and advisers.
For us, brokerage is not composed of transactions; it is composed of relationships — either beginnings, as we find a perfect match between buyers and property, or transition, as we help sellers move forward to another season of their life. This is what drives us. Each piece of land has a story to tell and we are honored to get to share that story. We work relentlessly to understand our clients’ needs, to know the land, and to communicate the opportunities it holds.
Our work is a process of sharing what we love and using our expertise to deliver results for your home, land, or your next real estate purchase. The foundation we build on is faith, family, and community, and the tangible and intangible values of owning real estate. We rely on each other and our collective experience, and thrive in the camaraderie we share as a team. We strive to be excellent stewards of both the land and of our clients’ goals and dreams.
Through innovative marketing strategies and a relentless work ethic, our team delivers results. Our track record of excellence derives from collective experience in the industry and extensive knowledge of outdoor properties.”
